For structural, civil & geotechnical consultants

Desktop site assessment
before you leave the office.

Lot, area and tenure, hazard overlays, the planning zone, DA history, design rainfall, registered water bores and a CAD-ready boundary and contour file. One Site Report to attach to the fee proposal, so every job starts with the right base data.

One-off · no account · sources and fetch dates on every page
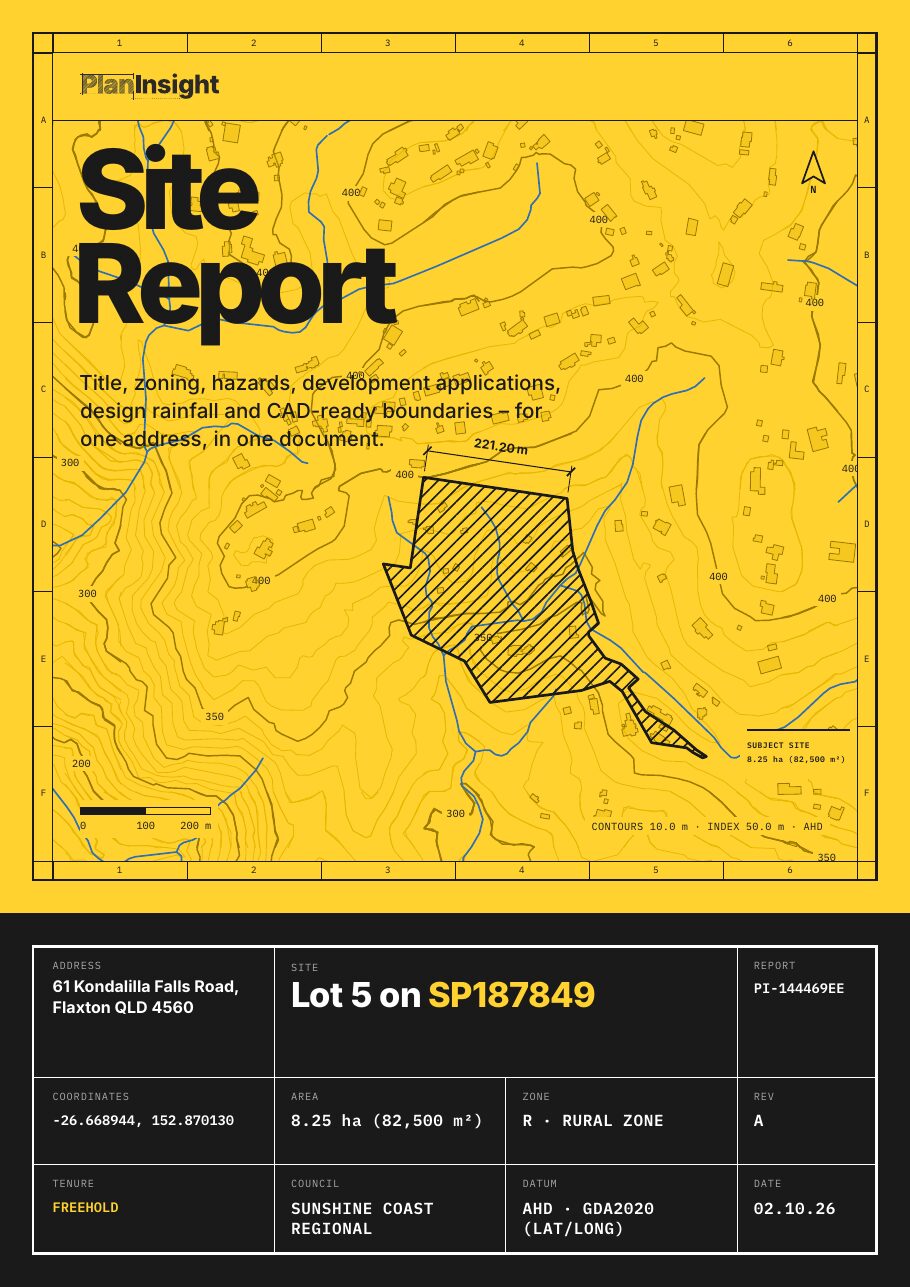
Cover of a PlanInsight Site Report for Lot 5 SP187849, Flaxton QLD

The job

What a desktop site assessment needs to answer

A fee proposal is only as good as what you knew when you wrote it. Before anyone drives to site you want to know how big the lot is, which way it falls, whether it sits in a flood, bushfire or landslide overlay, what the zone allows and what has been approved on it before.

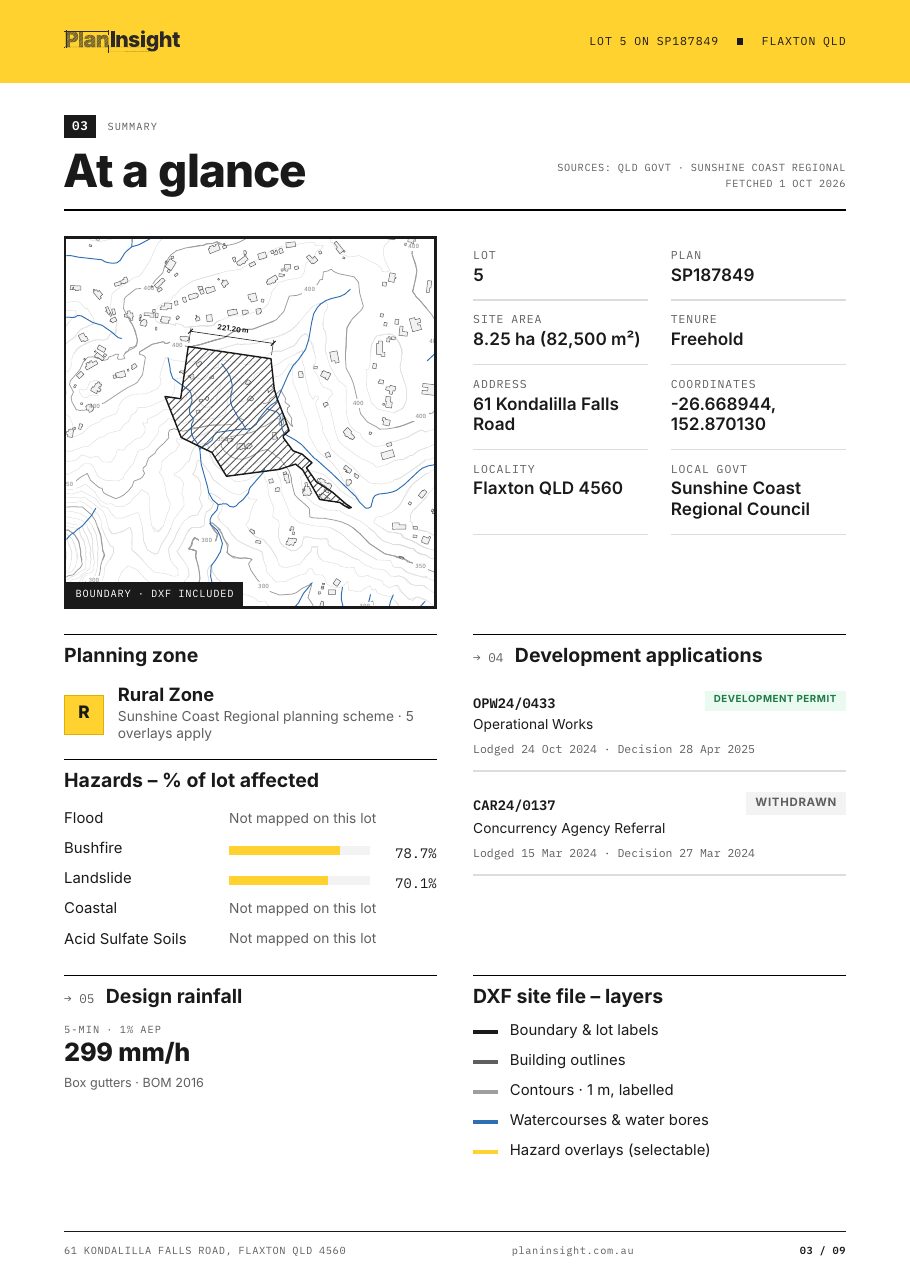
The Site Report puts those answers in one PDF. Hazard overlays show whether they touch the lot and how much of it they cover. The DXF carries the boundary, contours, building outlines and watercourses, with each overlay that crosses the lot on its own layer. Each section prints its source and fetch date.

Each discipline reads the same data differently. See the pages for civil engineers, hydraulic engineers and geotechnical engineers for the checks each one runs.

At a glance page from a Site Report: lot map, title, zone, hazards and DAs

In the Site Report for consulting work

  1. 01

    Title, area and tenure

    Lot, plan, land area and tenure from the state cadastre, with the lot drawn on a contour map.

  2. 02

    Hazard overlays, % of lot

    Flood, bushfire, landslide, coastal and acid sulfate soils where mapped, with the share of the lot each covers.

  3. 03

    Zone and DA history

    The planning zone where the council publishes it, and the applications lodged on the lot with links to the council record.

  4. 04

    Design rainfall

    The BOM 2016 IFD table for the site, with design values and climate-change factors.

  5. 05

    Layered DXF

    Boundary, building footprints, contours, parcel labels, watercourses, water bores and hazard overlays, in metres.

Quote with the constraints already known.

The manual way

  • Re-drawing the boundary by hand from a screenshot for every site plan.
  • Hunting across cadastre, planning and council sites to scope one job.
  • Quoting jobs without knowing the zone, overlays or recent DAs.
  • Buying one-off cadastre exports per property.

With the Site Report

  • A boundary and contour DXF ready for AutoCAD or Civil 3D.
  • Lot, plan, area and tenure in one dated document.
  • Hazard overlays, zone and DAs to flag site constraints early.
  • A PDF you can attach to the proposal, with sources on every page.

Guides for this work

FAQ

Questions from consulting engineers

What coordinate system is the DXF in?

Local coordinates in metres about the lot centroid, not MGA. It is a site base for concept work and proposals; move it onto your survey control when the detail survey arrives.

Which hazard overlays are covered?

Flood, bushfire, landslide, coastal and acid sulfate soils where the state or council publishes them. Every state and territory has at least flood and bushfire, except the Northern Territory, where it is storm surge and acid sulfate soils.

Can I lodge BYDA enquiries for scoping?

Not with the Site Report. With a plan, PlanInsight lodges a Before You Dig Australia enquiry against the property and collects the utility PDFs on the property page. For excavation on a specific project, lodge your own project-referenced enquiry as well.

How many people can use one plan?

Starter includes 3 users, Team 12 and Business 30. Every plan has unlimited lookups and Site Reports.

Is there a free trial?

Yes. 14 days of the Team plan with no credit card. If you only need one site, the $29 Site Report needs no account at all.

Start every job with the right base data.